

WHAT IS BLOCK AND BEAM FLOORING?
Block and beam flooring is a suspended concrete floor construction, where precast T-beams are specified and positioned / supported by dwarf load bearing walls, and then like a great jigsaw puzzle, concrete blocks are placed into the T-Beams to fill the gaps. It is fast becoming the most common domestic / residential sub-floor construction in the UK.
The advantages of beam and block flooring include off-site manufacture, quick installation time and reduced specialist labour requirements, plus the building process can continue as soon as the beam and block flooring is laid (no slab curing time or risk of settlement). It can even be used as an intermediate floor, presenting excellent acoustic insulation, greater fire resistance and no squeaks.
Below are photos of block and beam flooring in Penkridge, installed by Kirk Yates Building as part of a single residential new build property. For this project the sub-floor spanned an interesting five section 130 square metre layout. If you are looking for a local block and beam flooring installer, then please contact us at Kirk Yates Building on 07951 201438 or send us a message.

View of the foundations set-out, dug and poured, with dwarf walls defining the cavity wall structures and supports for the block and beam flooring.

Telescopic vents are installed within the wall structures to supply continuous ventilation to the void underneath. This helps to prevent damp problems or smell from rotting vegetation.

View of the block and beam flooring in Penkridge, installed across the five section layout spanning 130 square metres, by Kirk Yates Building.
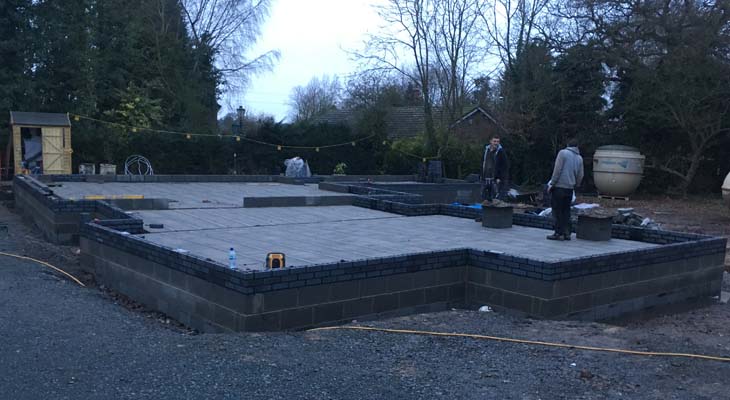
As soon as the block and beam sub-floor is finished building can continue, in this case taking the blue engineering bricks up to damp proof course level.