

DOUBLE STOREY REAR EXTENSION IN SOLIHULL
Kirk Yates Building was tasked to erect a double storey extension to the rear of a property in Solihull, Birmingham. The home owner wanted to replace the existing conservatory with a more substantial expansion to the house.
Our job was to take down the existing conservatory, then dig and lay the new foundations, create openings to the back of the house, build the walls up to wall plate and install associated steels to hold everything up. The client remained living in the house during the building works, so it was very important to leave the site secure, clean and tidy at the end of each working day.
Photos are below. If you are building an extension in Solihull and looking for a high quality and reliable builder, then please contact us on 07951 201438 or send us a message.
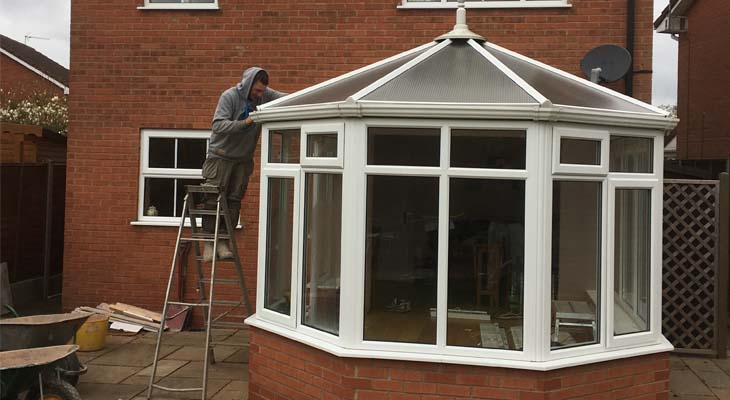
Existing conservatory to be taken down as works began.

Foundations dug out and wooden stakes inserted to mark where the poured concrete was to finish. Existing drainage pipes were also renewed and re-routed where necessary during the foundations stage.

Footings concrete poured and tampered.

Trench blocks laid and brickwork started around the perimeter of the extension (a cover was kept over to protect the bricks and cavity). Type one mot hardcore sub-base (sometimes called roadstone) laid ready to be wackered.

Sand blinding layer being laid ready to be wackered. See the 100mm brickwork cavity (ready to receive the full fill cavity bats) and the return to where the patio doors will be installed.

Damp proof membrane (polythene layer) installed over the sand blinding ready for the slab to be laid.
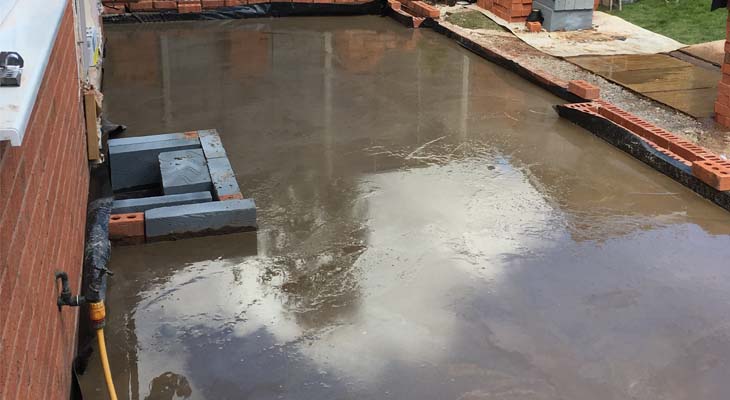
Concrete slab poured and tampered.

Extension ground floor walls going up. Security boards protecting the large hole in the house wall after the conservatory was taken down.
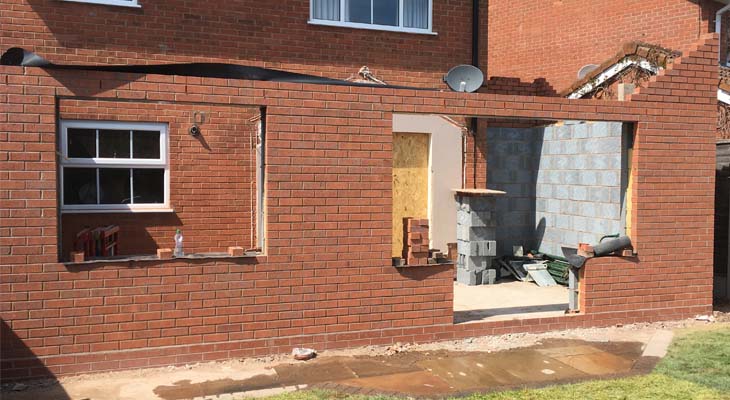
Ground floor walls erected with catnic lintels fixed into position over the window and patio door openings. Brick corners starting the second floor.
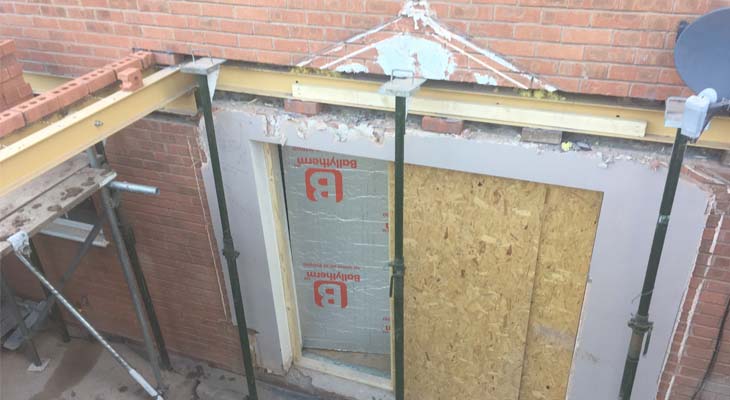
Three RSJs installed to hold up the back of the house (two to the existing house rear walls and one down the centre of the extension). Temporary acros were used to hold up the first floor of the house while the steels were installed.

Scaffolding in place and brickwork to the second floor going up.
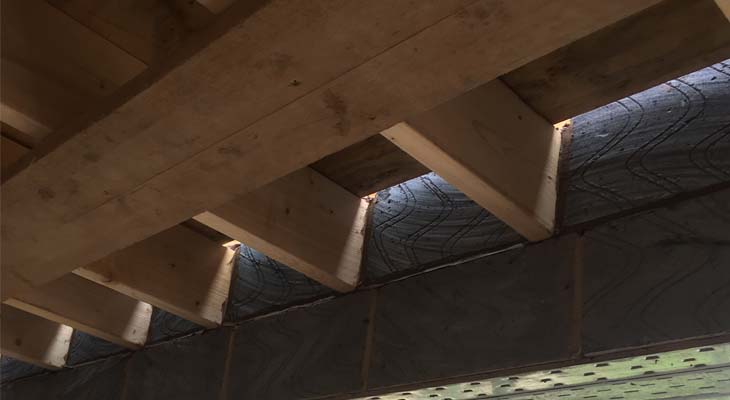
Ground floor ceiling timber joists being installed. Notice how each joist is carefully pointed into the thermalite blockwork to help with airtight sealing.
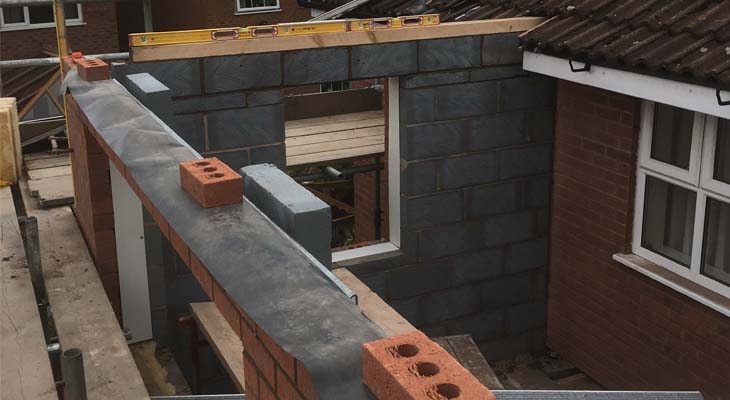
View down onto the second floor of the extension. Cavity closers around window openings in place, as well as cavity trays above lintels.
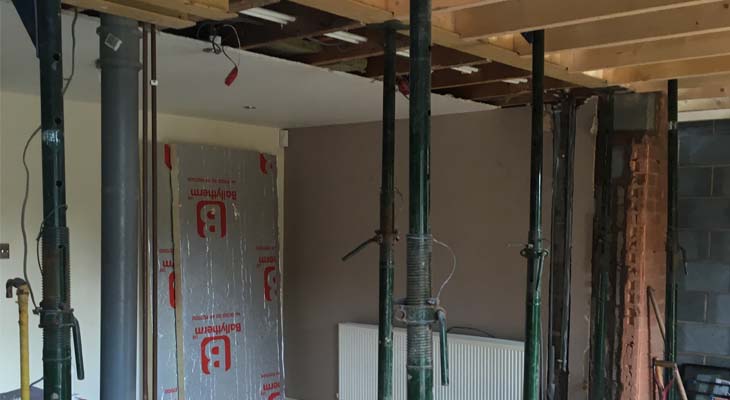
Internal view of the ground floor with rear wall to the house removed. Acros holding up the house.
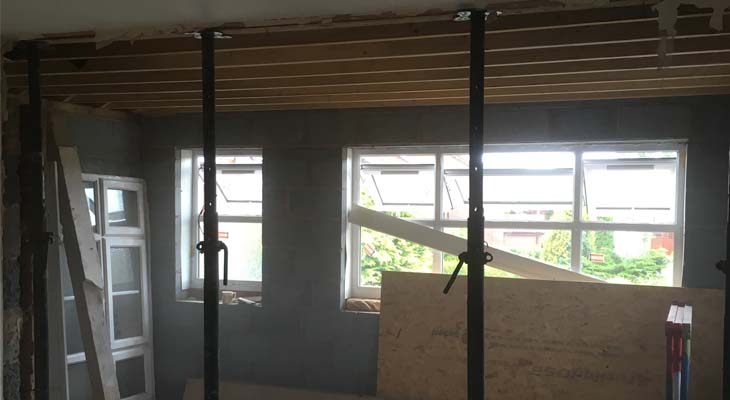
Internal view looking out into the upstairs extension. Again, acros in position.
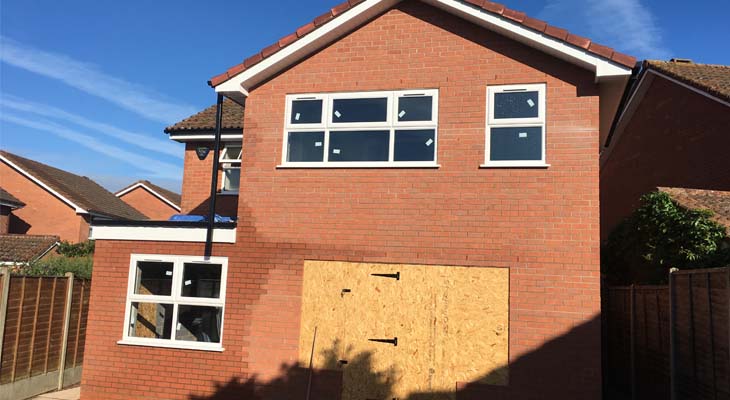
View of the double storey extension just about completed by our builders in Solihull. Upper pitched roof and lower flat roof with roof lantern installed by third parties, as well as windows and soon to be patio doors.