

GARAGE UNDERPINNING IN SUTTON COLDFIELD
Kirk Yates Building was tasked to underpin a garage in Sutton Coldfield, Birmingham. The home owner wanted to build a double extension, but the existing footings were shallow and not sufficient enough to support the extension.
Our job was to dig down and expose the existing footings, break them off in sections using a medium handheld breaker, and then for each cleared section, create shuttering ply boxes and fill with concrete. Once cured the shuttering ply was removed, holes were drilled out and steel reinforced rods were resin fixed into the concrete blocks, protruding 300mm to tie into the next section. Once all sections were completed, the result was a new fully underpinned concrete foundation capable of supporting the double extension.
Photos are below. If you are looking for underpinning specialists in Sutton Coldfield, please contact us on 07951 201438 or send us a message.

Close up showing one of the ply shuttering boxes filled with concrete, protruding 150mm outside the perimeter of the building with a 50mm gap to the brickwork above, as required.
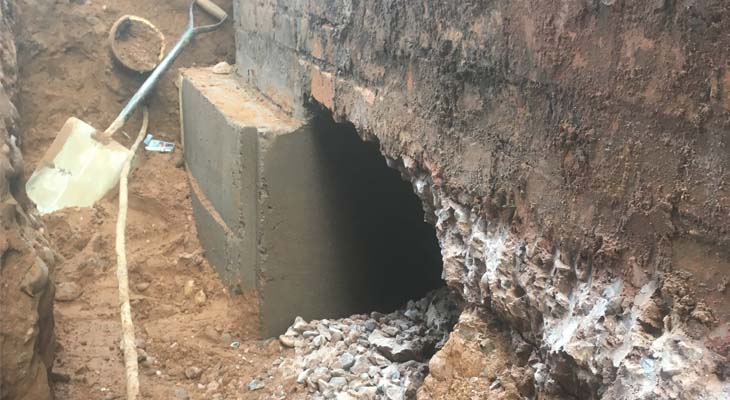
View of the exposed footings to the garage with ply shuttering removed to reveal the cured concrete block. A semi-dry mix was then packed between the concrete and the existing brickwork above.
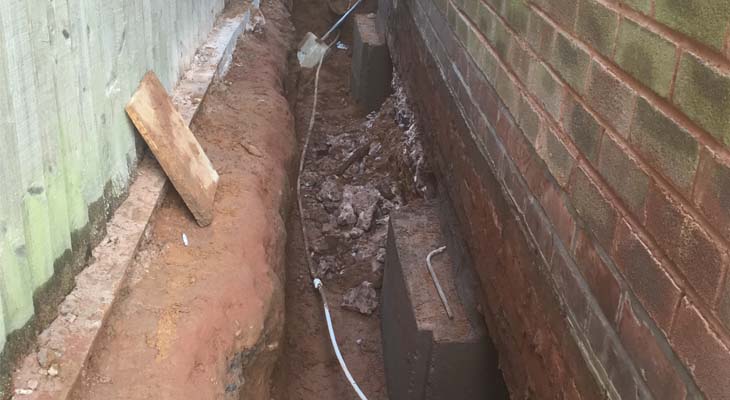
Two newly formed concrete foundation sections along the wall with old foundations to be removed in between.
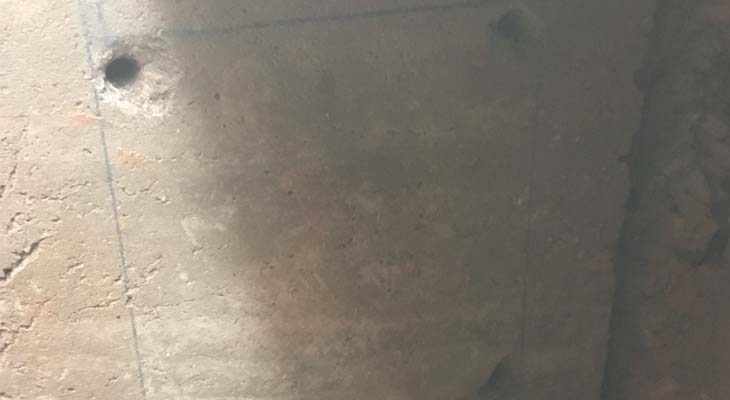
Drilled holes to the new concrete foundations ready to receive the reinforced steel rods.
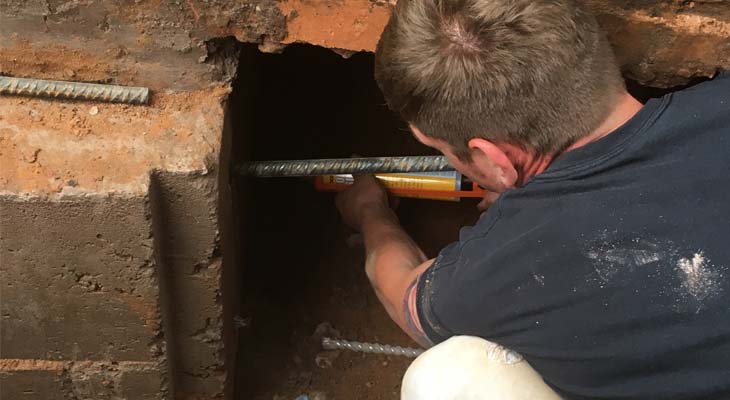
Resin being applied to the drilled holes and steel reinforced rods being fixed.

Close up of four resin fixed steel reinforced rods protruding 300mm from the surface of the concrete block.
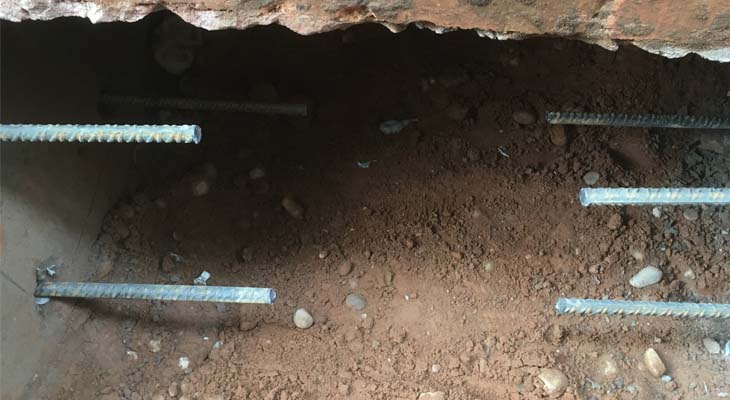
The concrete foundation blocks are built in sections so that there is space to fix the steel reinforced rods into position, and so they can protrude into the gaps. Then new concrete sections are built into the gaps around the rods, tying the reinforced concrete foundation together.
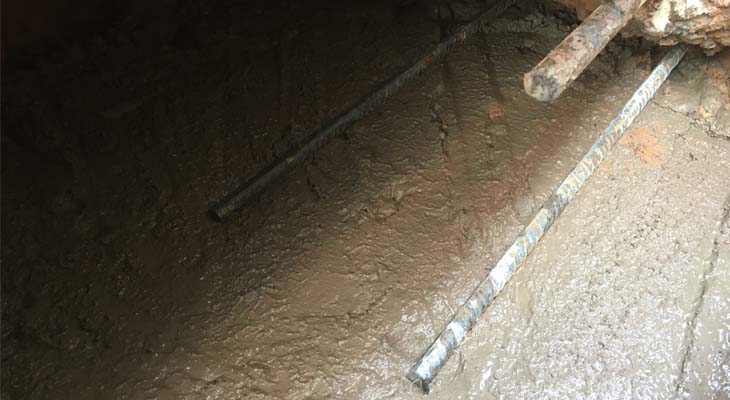
Concrete being poured and tampered around the steel reinforced rods at the end section that abuts the existing extension.
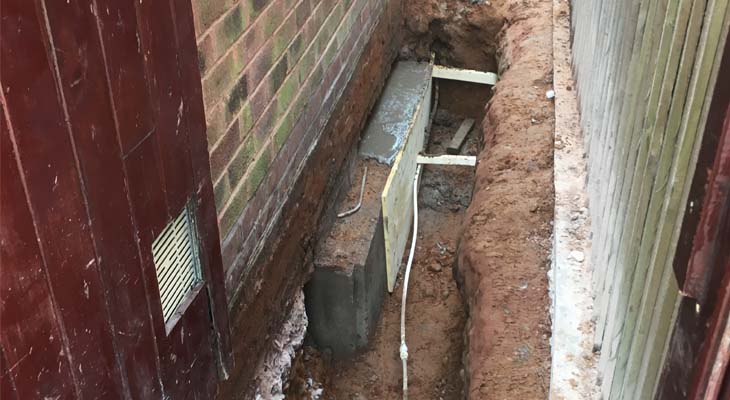
Wider view of the end section being poured, tying the existing extension foundation in the background and the already cured foreground concrete section together.